

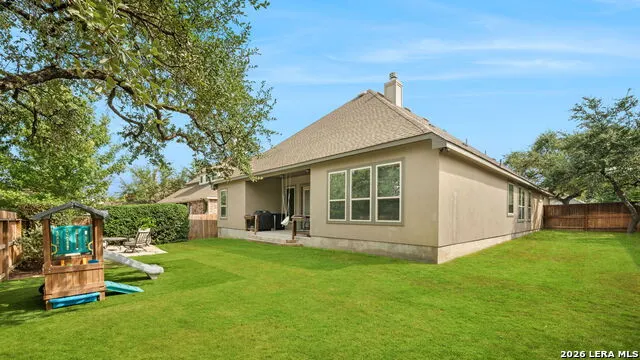
Address
29031 Pfeiffers Gate, Boerne, TX
Price
$ 635,000
Property Attributes
- MLS#2019640
- TypeSingle Family
- Listing Status Active
- CountyBEXAR
- CityBoerne
- Area1006
- NeighborhoodFront Gate
- Zip78015
- StyleOne Story,Traditional
- Year Built2019
- Taxes$ 11861
- Price$ 635,000
- Bedrooms4
- Full Bathrooms3
- Half Bathrooms1
- Sqr Footage2803
- Lot Size0.209 Acres
Data Source:
LERA MLS
Property Description
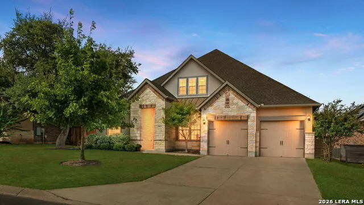
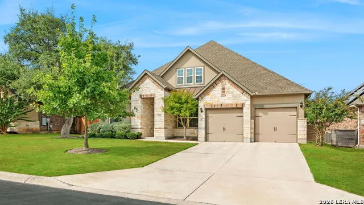
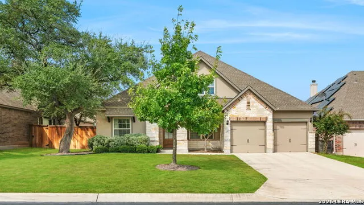
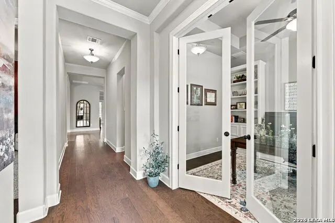
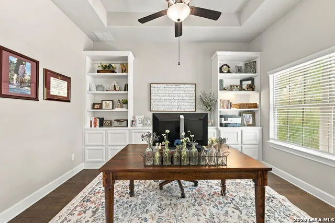
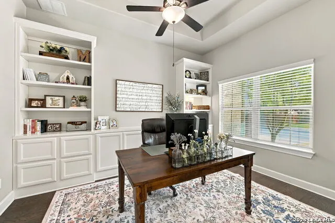
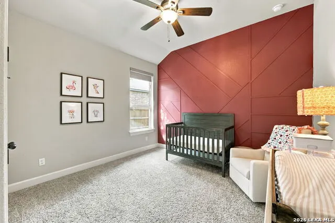
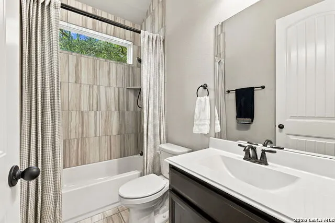
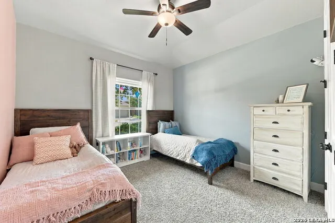
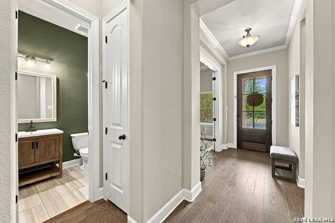
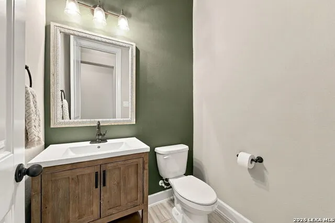
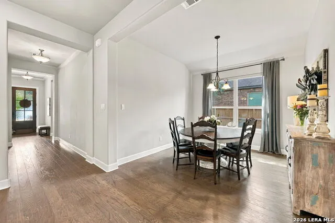
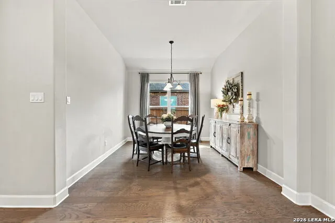
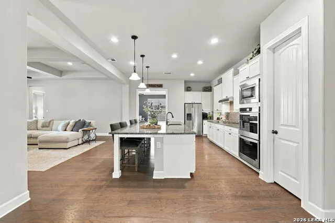
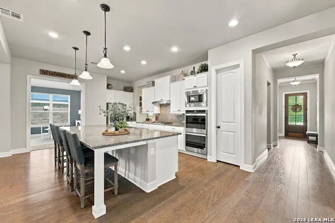
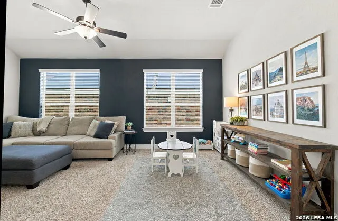
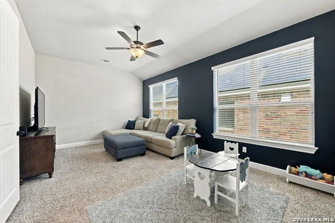
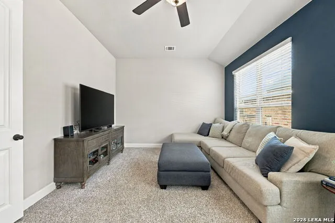
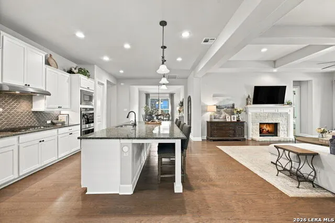
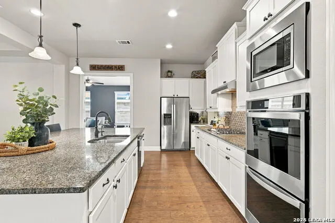
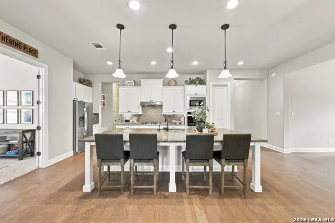
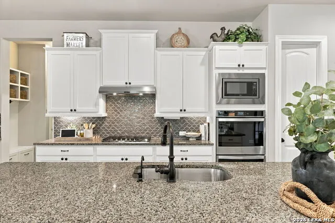
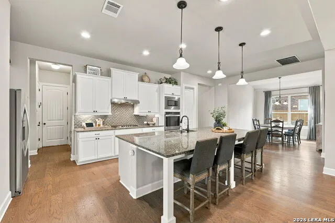
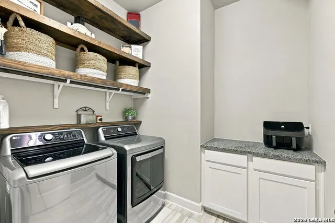
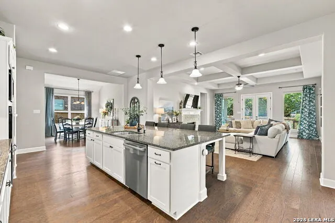
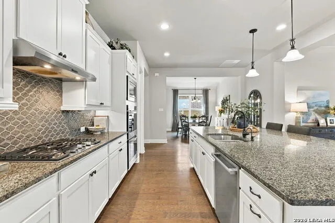
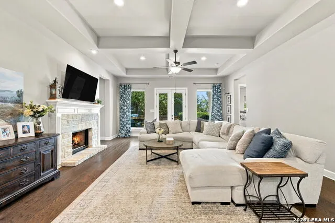
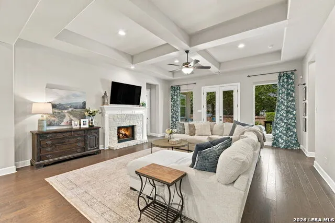
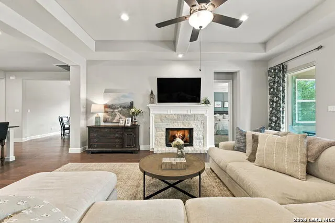
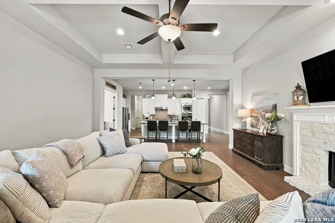
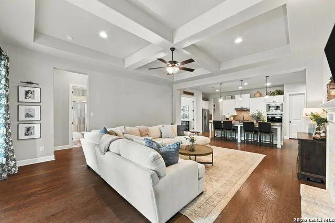
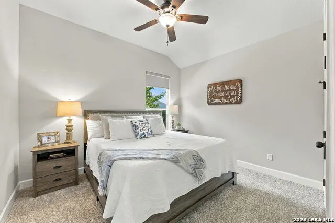
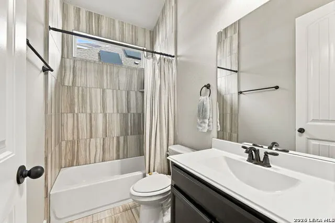
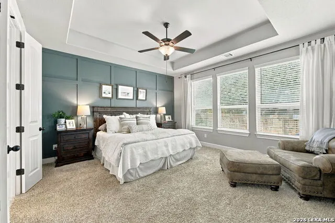
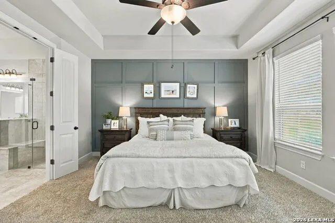
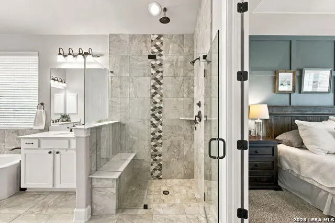
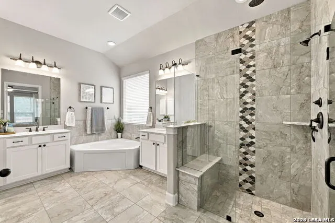
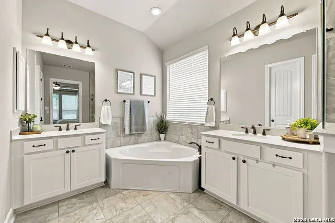
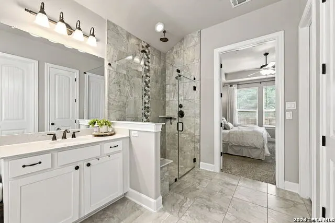
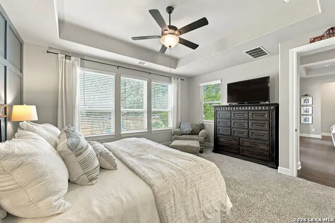
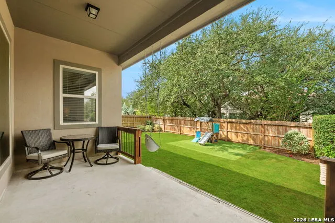
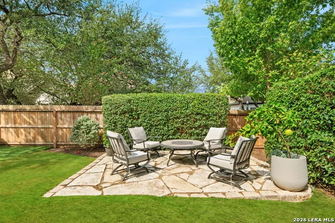
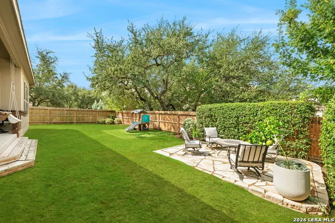
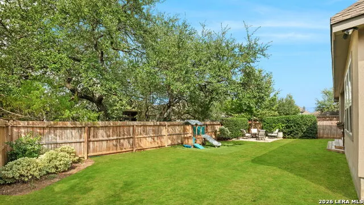
Welcome to this beautifully maintained single-story home in the desirable Front Gate community, offering 4 bedrooms, 3.5 baths, approximately 2,803 square feet, and a spacious 2-car garage with tandum. Built in 2019, the home combines a functional layout with thoughtful upgrades and custom touches throughout. The office features custom built-in cabinetry, shelving, and drawers by Kent Moore Cabinets, while motorized shades in the living and dining areas integrate with the home's smart-home system. Additional interior improvements include a six-pane Flemish glass front door, gas fireplace logs, an upgraded half-bath vanity and mirror, built-in shelving in the front bedroom closets, floating laundry room shelves, added drawers in the mudroom built-ins, ceiling fans in all bedrooms, and upgraded cabinet hardware in the kitchen and primary bath. Outside, enjoy a limestone patio, upgraded landscaping, and gorgeous mature trees. With generous space, extensive storage, a single-story layout, and convenient access to Fair Oaks Ranch, Boerne, and IH-10, this home offers comfort, functionality, and everyday ease. Schedule your private showing today and come see everything this beautiful Front Gate home has to offer!
| Elementary School | Middle School | High School |
|---|---|---|
| Van Raub Elementary School | Boerne Middle S | Champion High School |
| Price History | |
|---|---|
| 9/27/2026 | Listed $635,000 |
General Features
| Living Area | 2803 |
|---|---|
| Energy Efficiency | 16+ SEER AC,Programmable Thermostat,Double Pane Windows,Energy Star Appliances,Ceiling Fans |
| Construction | Pre-Owned |
| Heating | Central |
| Cooling | One Central |
| Half Baths | 1 |
| Bathrooms | 4 |
| HOA Fee | 175 |
| Subdivision | FRONT GATE |
| Builder | ASHTON WOODS |
| Class | Single Residential |
| Type | Single Family Detached |
| Style | One Story,Traditional |
| Roof | Composition |
| HOA Mandatory | Mandatory |
| Status | New |
| HOA Frequency | Quarterly |
| Attached Garage | Yes |
| HOA Name | S. A. FRONT GATE HOMEOWNERS ASSOCIATION |
| Neighborhood Amenities | Controlled Access,Park/Playground,Jogging Trails |
| HOA Fee 2 | 130 |
| Multiple HOA | Yes |
| Area | 1006 |
| Year Built | 2019 |
| High School | Champion |
| School District | Boerne |
| Proposed Terms | Conventional,FHA,VA,Cash |
| Elementary School | Van Raub |
| Middle School | Boerne Middle S |
| Legal Description | CB 4709S (FRONT GATE UT-12),LOT 350 |
| Potential Short Sale | No |
| Taxes | 11861.3 |
Interior Features
| Kitchen Length | 15 |
|---|---|
| Kitchen Width | 16 |
| Total Bedrooms | 4 |
| Full Baths | 3 |
| Interior Features | Two Living Area,Separate Dining Room,Eat-In Kitchen,Island Kitchen,Walk-In Pantry,Study/Library,Utility Room Inside,1st Floor Lvl/No Steps,High Ceilings,Open Floor Plan,All Bedrooms Downstairs,Laundr |
| Stories | 1 |
| Breakfast Room Length | 11 |
| Breakfast Room Width | 10 |
| Flooring | Carpeting,Ceramic Tile,Wood |
| Heating Fuel | Natural Gas |
| # of Fireplaces | 1 |
| Bedroom2 Width | 11 |
| Bedroom3 Length | 12 |
| Bedroom3 Width | 11 |
| Bedroom4 Length | 12 |
| Bedroom4 Width | 10 |
| Family Room Length | 21 |
| Study/Office Length | 13 |
| Study/Office Width | 10 |
| WINDOW COVERINGS | Some Remain |
Exterior Features
| Exterior | Brick,4 Sides Masonry,Stone/Rock,Stucco |
|---|---|
| Foundation | Slab |
| Pool (Y/N) | No |
| Exterior Features | Covered Patio,Privacy Fence,Sprinkler System,Double Pane Windows,Mature Trees |
| Pool | None |
| Lot Size | 0.209 |
| Water/Sewer | Sewer System |
| Inclusions | Ceiling Fans,Washer Connection,Dryer Connection,Cook Top,Built-In Oven,Self-Cleaning Oven,Microwave Oven,Gas Cooking,Disposal,Dishwasher,Ice Maker Connection,Water Softener (owned),Smoke Alarm,Securi |
| Garage Parking | Two Car Garage,Attached,Tandem |
Amenities
- Foreclosure
- Views
- Short Sale
- New Construction
- Adult 55+
- Lease To Own
- No HOA Fees
- Furnished
- Primary On Main
- Air Conditioning
- Seller Finance
- Green
- Fixer Upper
- Horse
- Golf
- Fireplace
- Deck
- Garage
- Basement
- Pool
Property vs Single Family Average in 78015
Price
Taxes
Year Built
In The Neighborhood
Just Listed
Boerne
$ 949,000
- Type
- Single Family
- Size
- 4,567 SqFt
- Rooms
- 5 Beds + 4.5 Baths
JB Goodwin, REALTORS 210-581-9050
Boerne
$ 665,000
- Type
- Single Family
- Size
- 3,539 SqFt
- Rooms
- 4 Beds + 3.5 Baths
Fathom Realty 888-455-6040
Views
Fair Oaks Ranch
$ 719,000
- Type
- Single Family
- Size
- 3,261 SqFt
- Rooms
- 4 Beds + 3 Baths
GoSellTexas Realty 210-998-9010
Boerne
$ 815,000
- Type
- Single Family
- Size
- 3,557 SqFt
- Rooms
- 4 Beds + 3.5 Baths
Keller Williams Boerne 830-816-3500
Views
Boerne
$ 844,000
- Type
- Single Family
- Size
- 3,659 SqFt
- Rooms
- 5 Beds + 3.5 Baths
eXp Realty 888-519-7431
Fair Oaks Ranch
$ 650,000
- Type
- Single Family
- Size
- 2,914 SqFt
- Rooms
- 4 Beds + 3 Baths
Keller Williams Boerne 830-816-3500
Reduced
Boerne
$ 829,999
- Type
- Single Family
- Size
- 3,753 SqFt
- Rooms
- 6 Beds + 4 Baths
Mission Real Estate Group 210-690-0050
Reduced
Boerne
$ 824,500
- Type
- Single Family
- Size
- 3,773 SqFt
- Rooms
- 4 Beds + 3.5 Baths
Engel & Volkers Alamo Heights 210-845-1008
 Information provided courtesy of LERA MLS. IDX information is provided exclusively for consumers' personal, non-commercial use and may not be used for any purpose other than to identify prospective properties consumers may be interested in purchasing. Information is believed to be accurate but not guaranteed. Provided courtesy of LERA MLS. Copyright 2026 LERA MLS, All Rights Reserved. Data last updated September 26, 2026 8:22 PM UTC
